
Photo Gallery
A few photos from plumbing jobs, grouped by the kind of work. Most plumbing ends up hidden behind a wall, under a floor or in the ground, so these show the stages a customer rarely sees: the drain line while it is open, the trench before it is filled and the pipe before the drywall goes up.
Floor Drains and Sewer Lines
Drain work in older houses often means cast iron, and cast iron lines collect scale on the inside and let roots in at the joints. A basement floor drain is usually the lowest opening in the house, so it is where a blocked main line shows first. A drum machine feeds a steel cable through the line with a cutting head on the end to break the blockage loose and pull it back out, and what comes up, roots, hair and grease, tells a lot about the condition of the pipe. Where a section of sewer pipe has cracked, sagged or been crushed, cleaning only buys time: that section is dug out and replaced with new plastic pipe, joined to the old line on each side with rubber couplings and clamps.
-
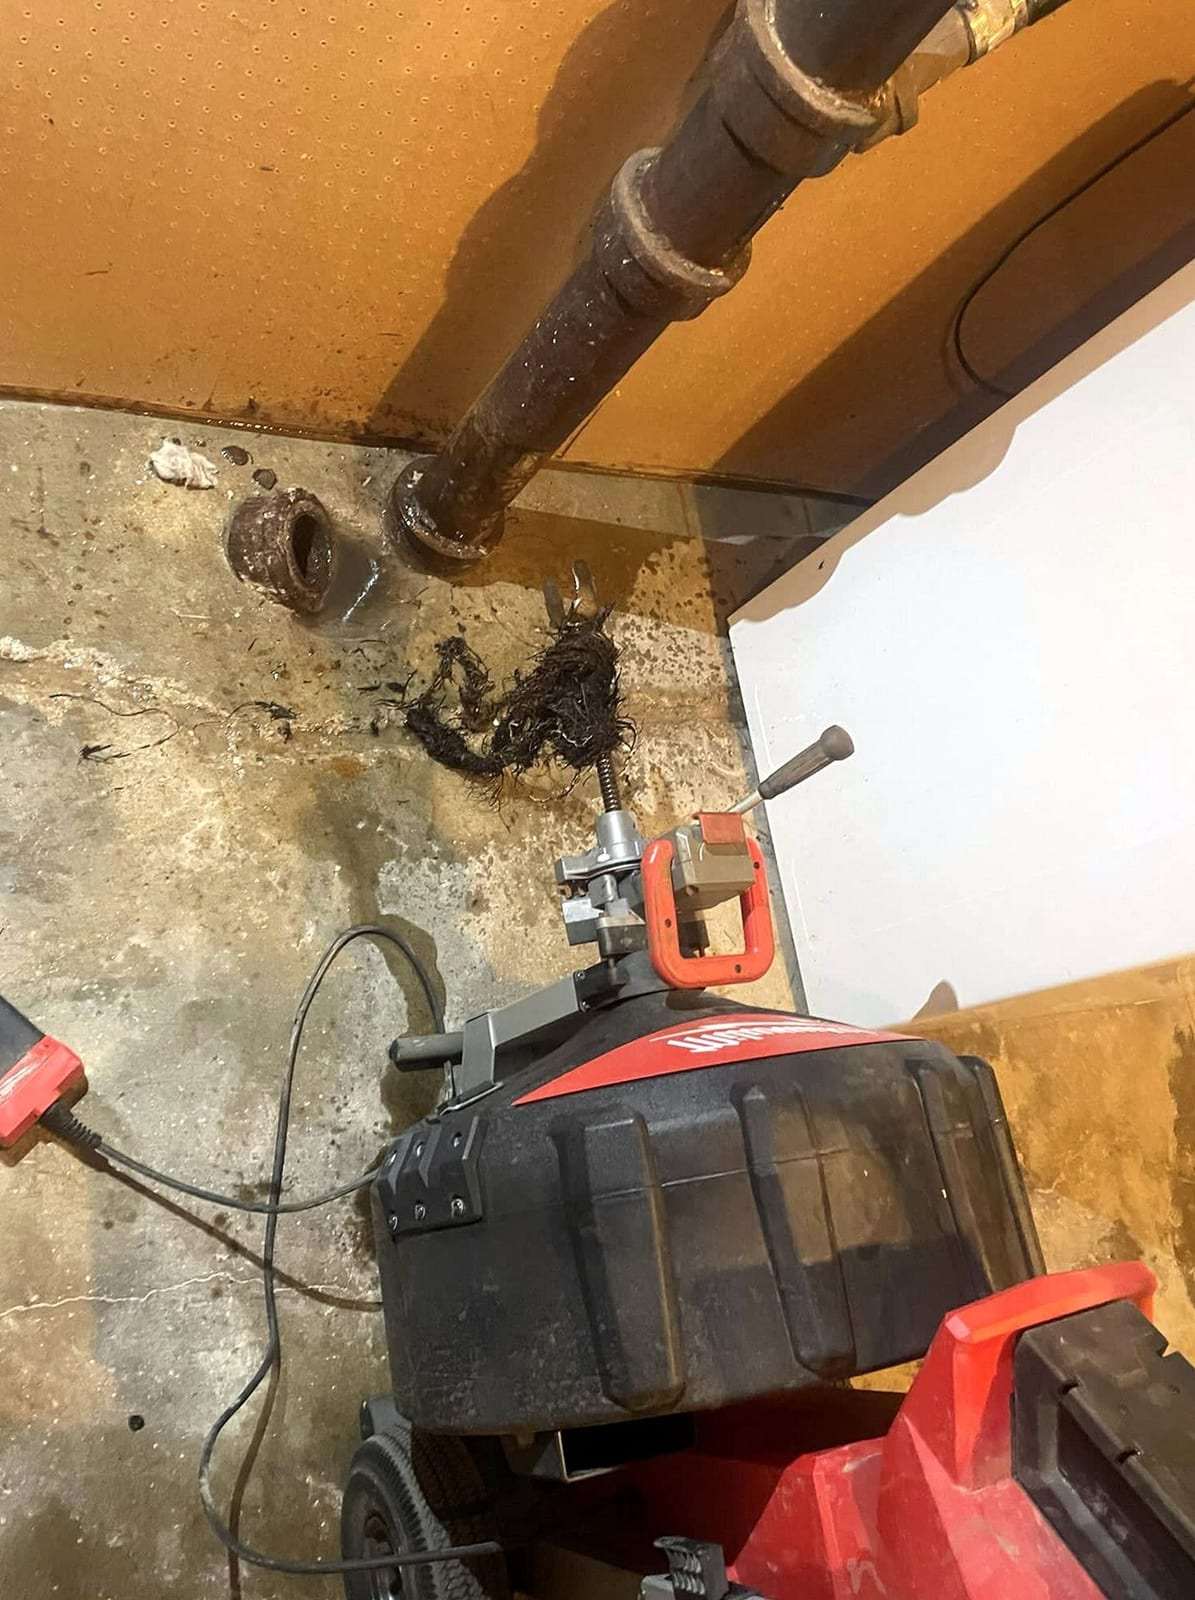
Floor drain cleared by machine -
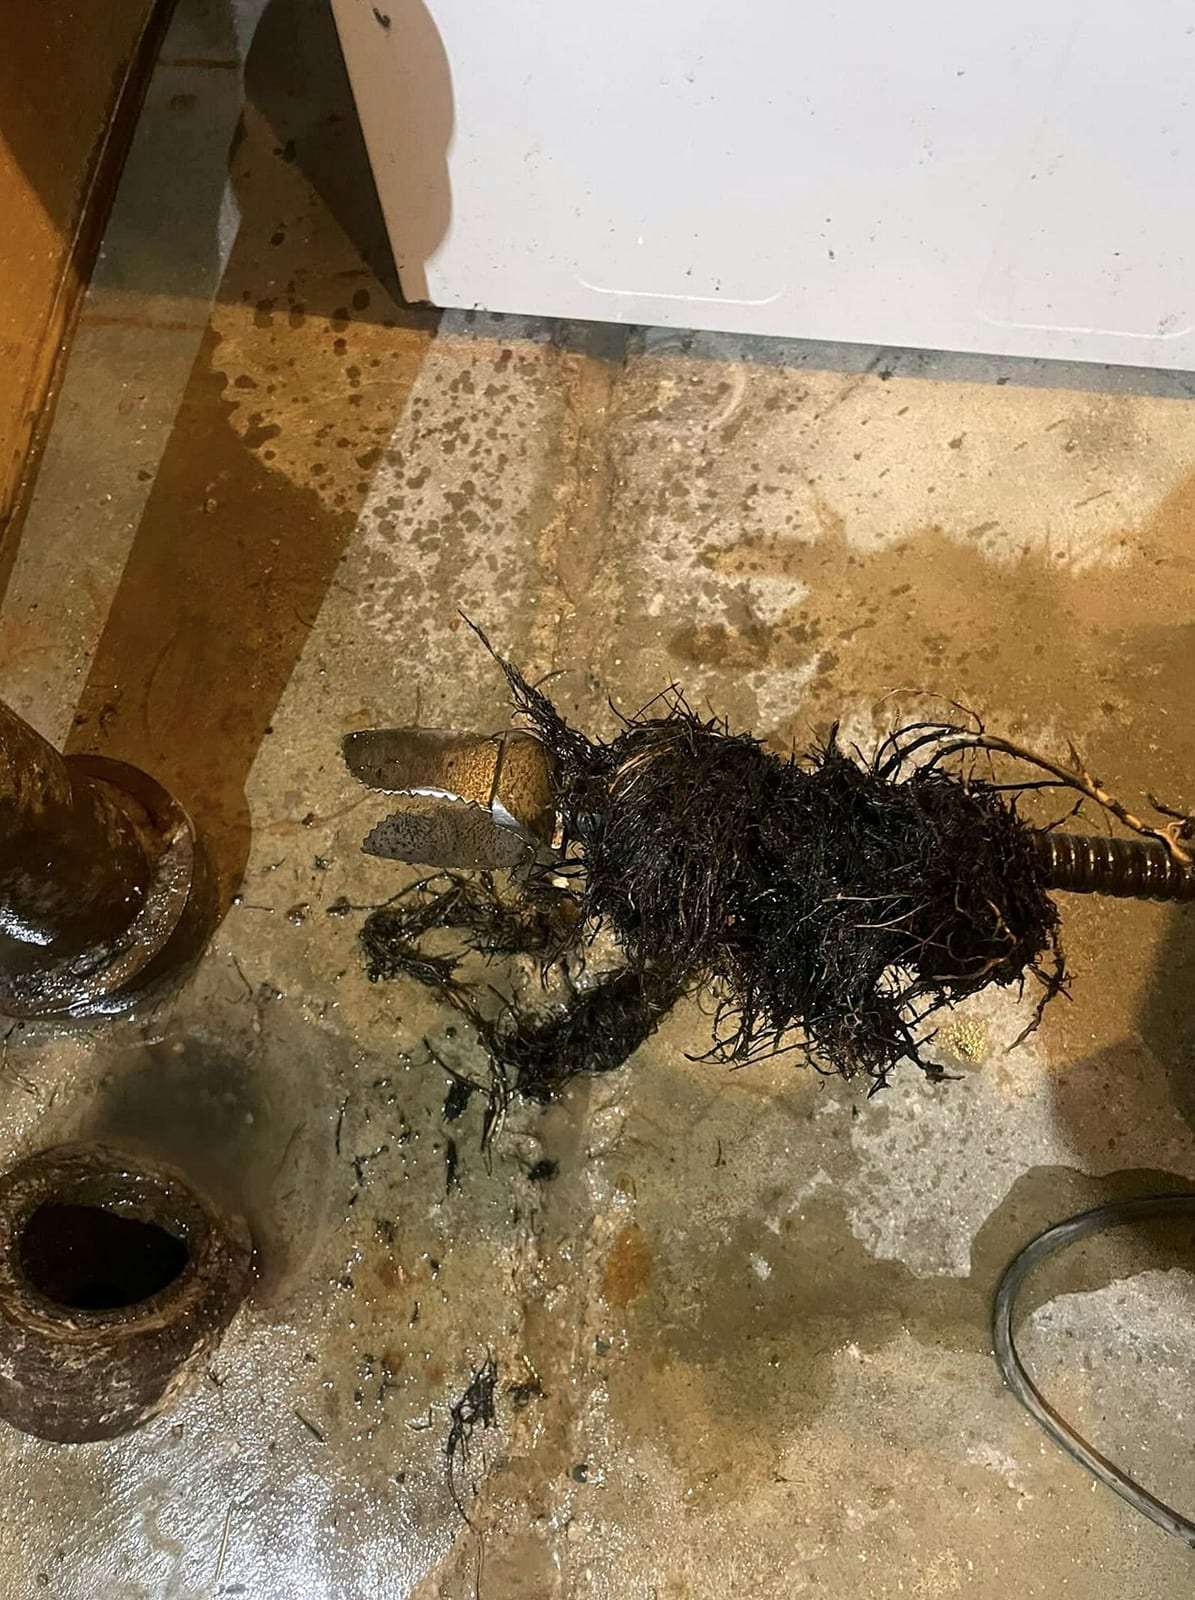
Roots pulled from a floor drain -
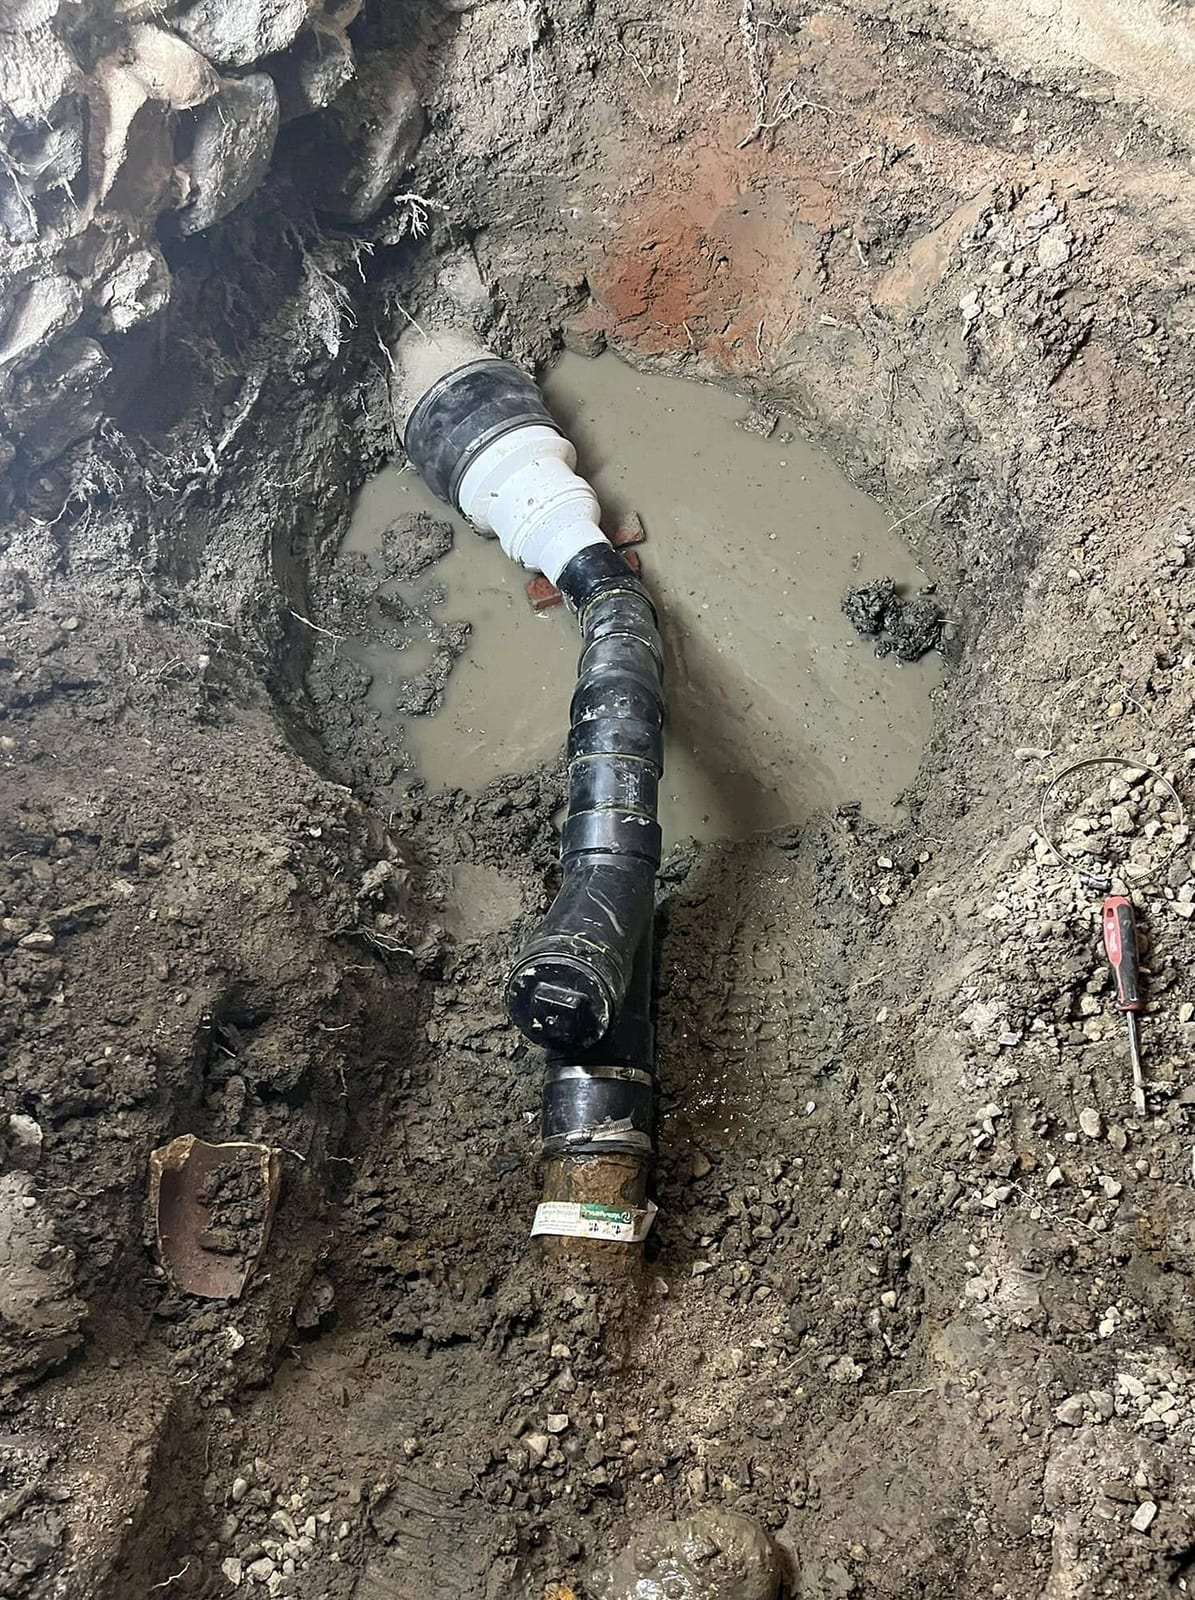
Sewer line section replaced
Bathrooms and Fixtures
Fixture work runs from a single faucet or toilet to the plumbing for a whole bathroom remodel. On a remodel the plumbing happens in stages: the tub and the shower valve are set before the tile goes up, the vanity is placed and its drain and supply lines lined up before the top goes on, and the trim, faucets and showerhead are fitted once the finishes are done. A small powder room is the same work at a smaller scale, often a new toilet and a new faucet on an existing vanity.
-
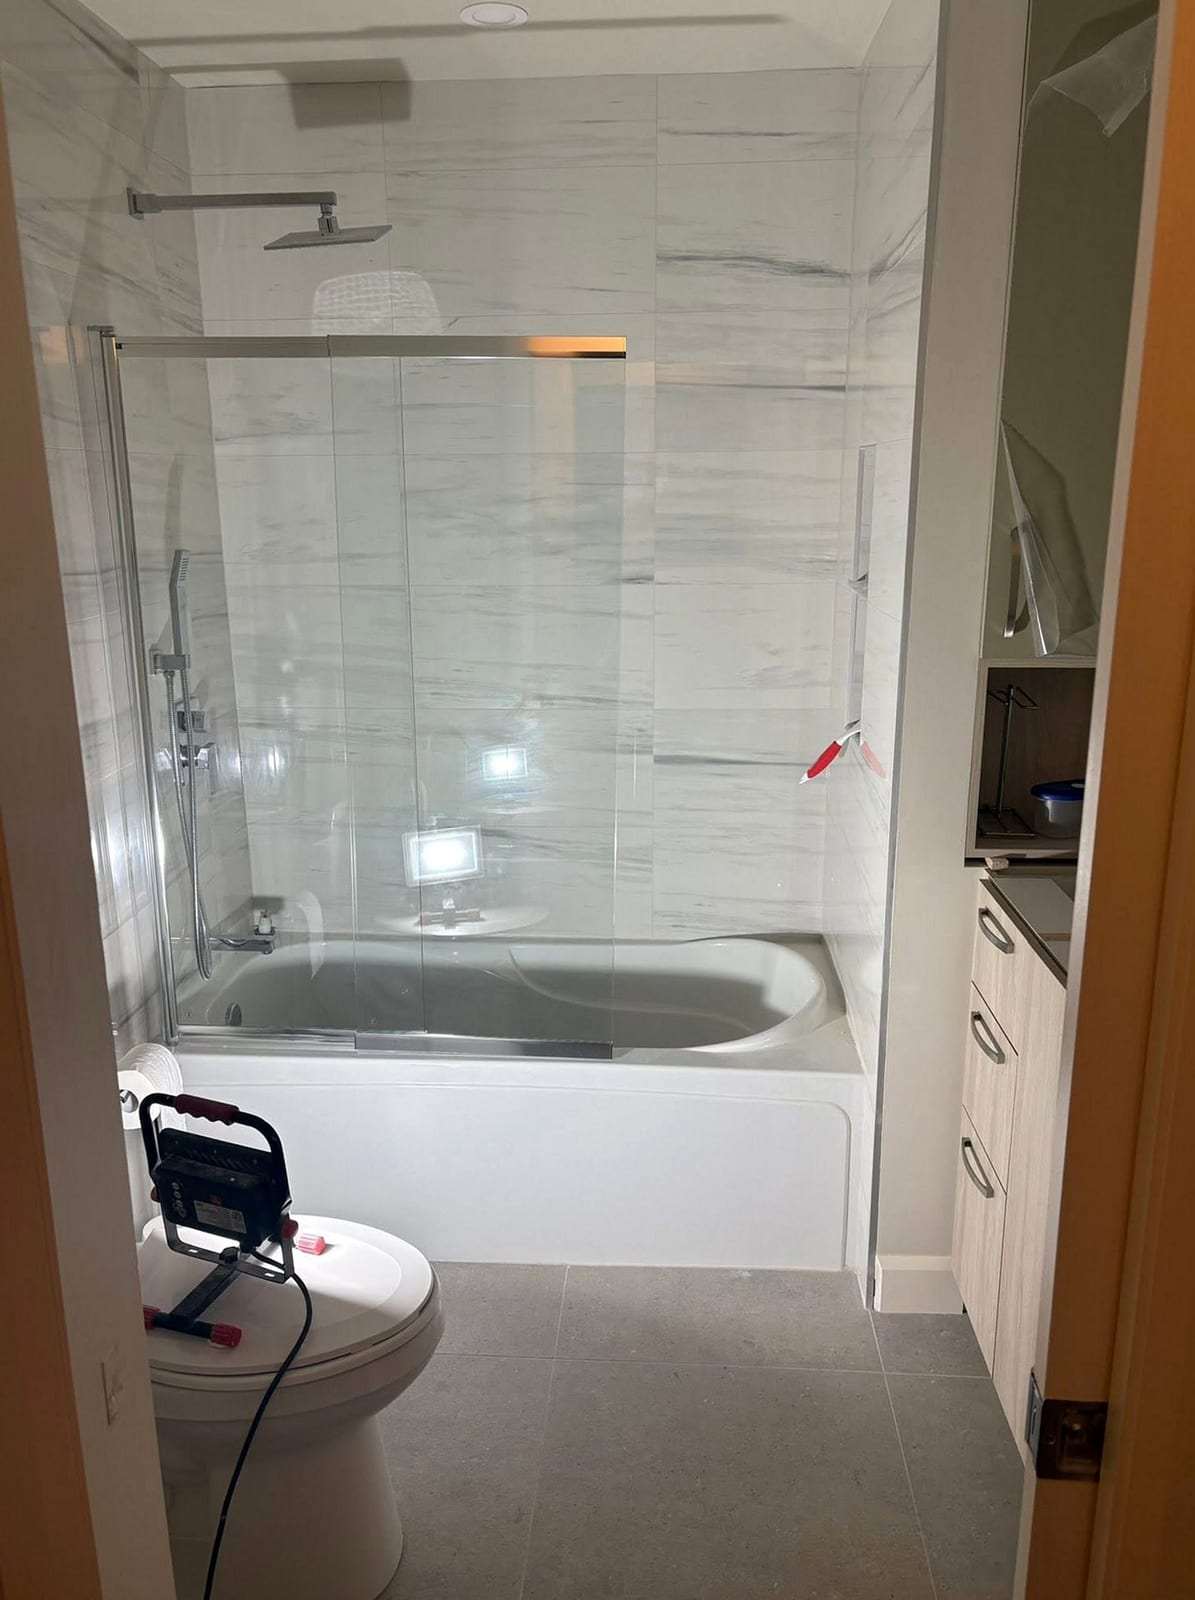
Tub and shower trim-out -
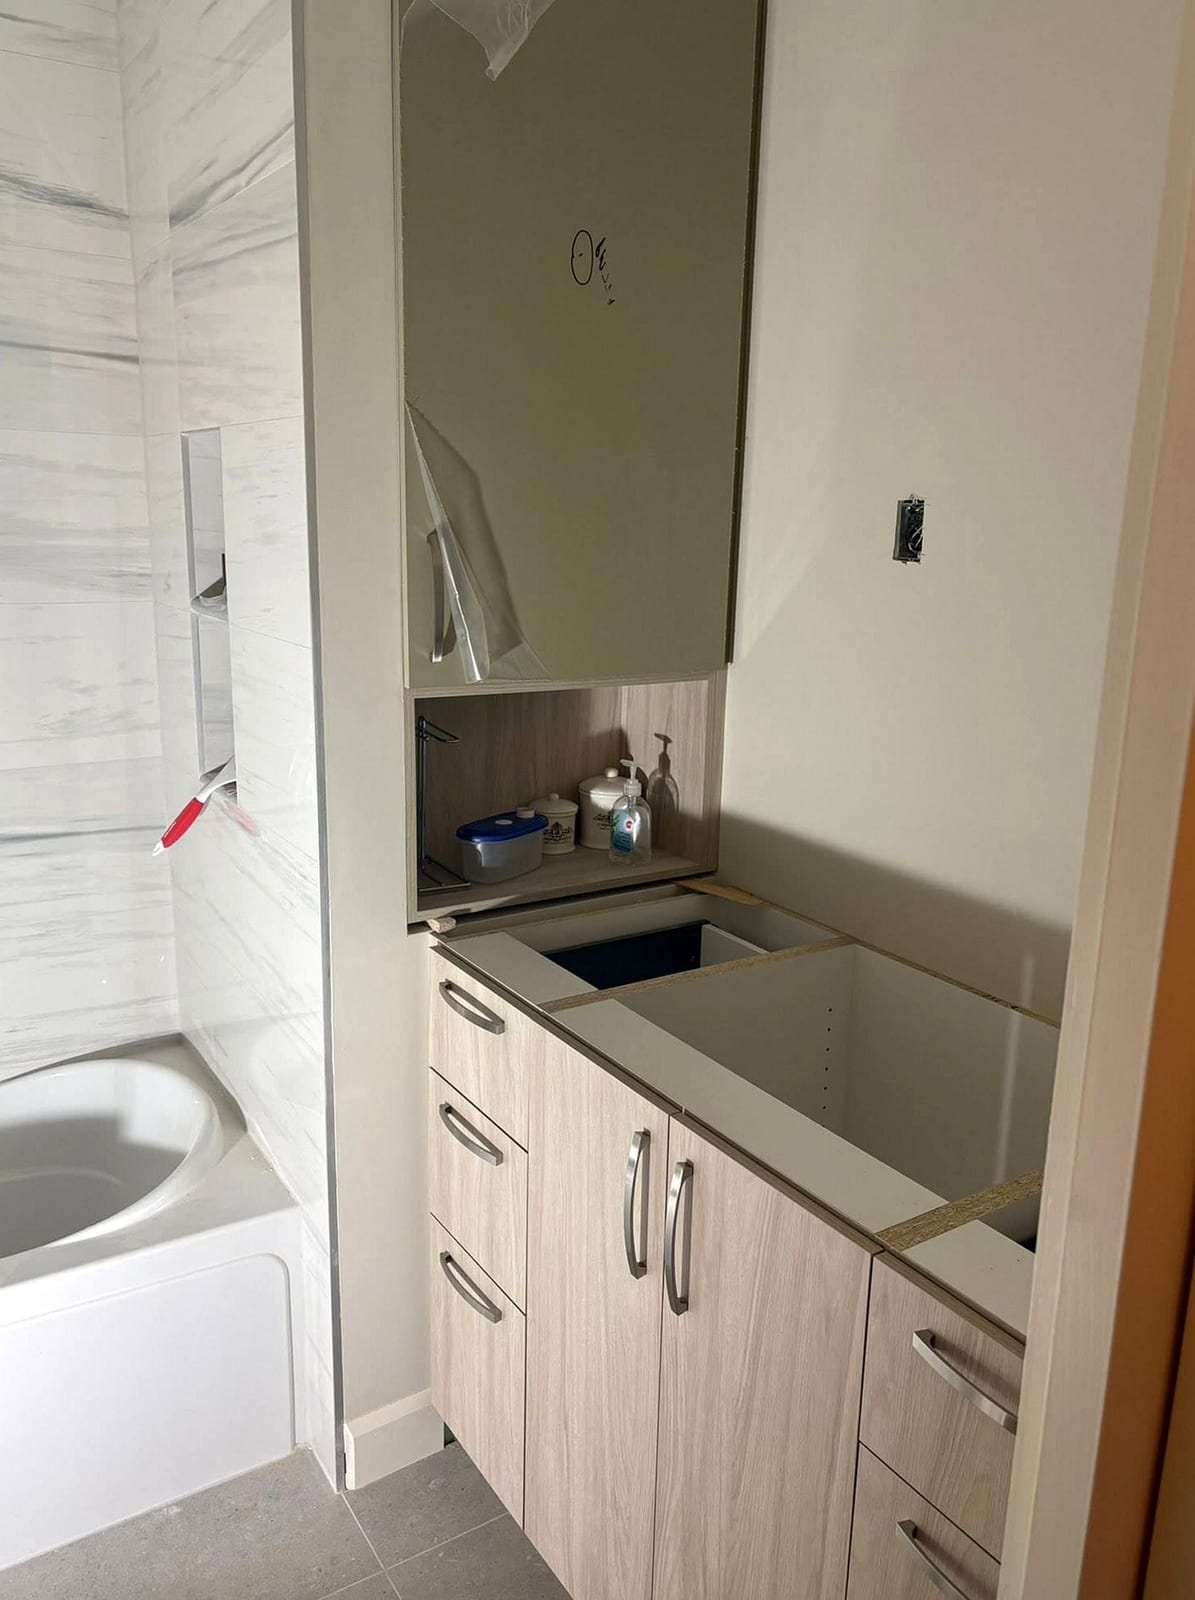
Vanity set for its top -
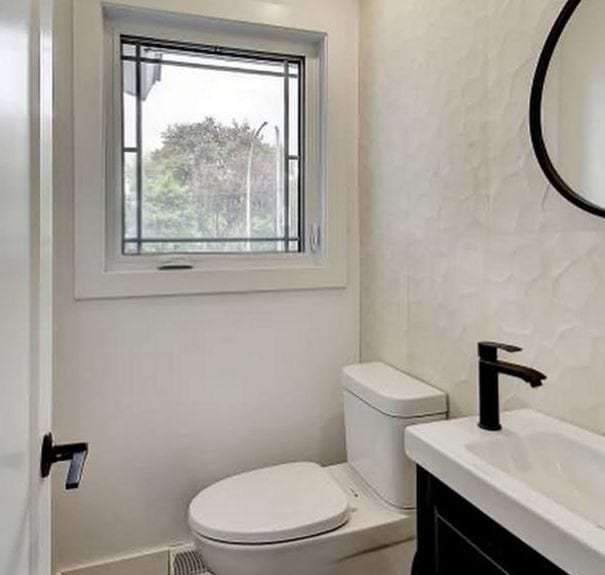
Powder room fixtures
Supply and Drain Rough-In
Before the walls close on a remodel or a repipe, the new water lines and the drain are run and stubbed out where the fixtures will go. Red and white plastic supply tubing keeps the hot and cold lines easy to tell apart, and it bends around framing with fewer fittings than rigid pipe. This is the stage where the height of a sink drain or the spacing of a shower valve is set for good, so it is worth getting right before the drywall goes up.
-
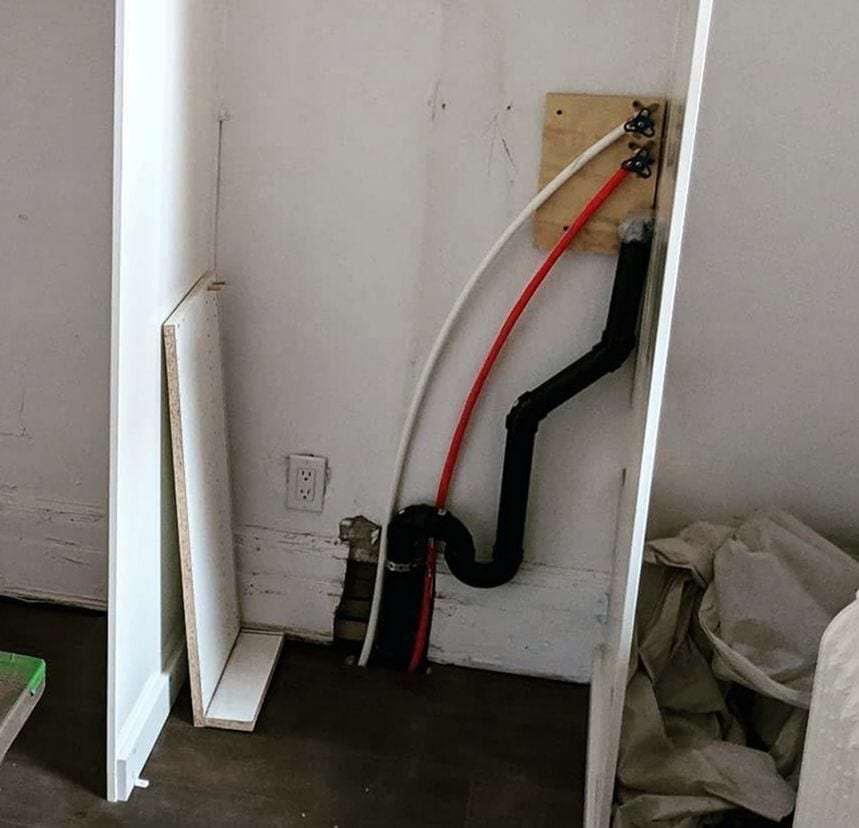
Supply and drain rough-in
Booking Similar Work
Whether it is a floor drain that backs up, a sewer line that keeps clogging or plumbing for a bathroom update, the first step is the same: book service with a few lines about the job, or call the office, and the visit starts by finding out what is actually going on.